
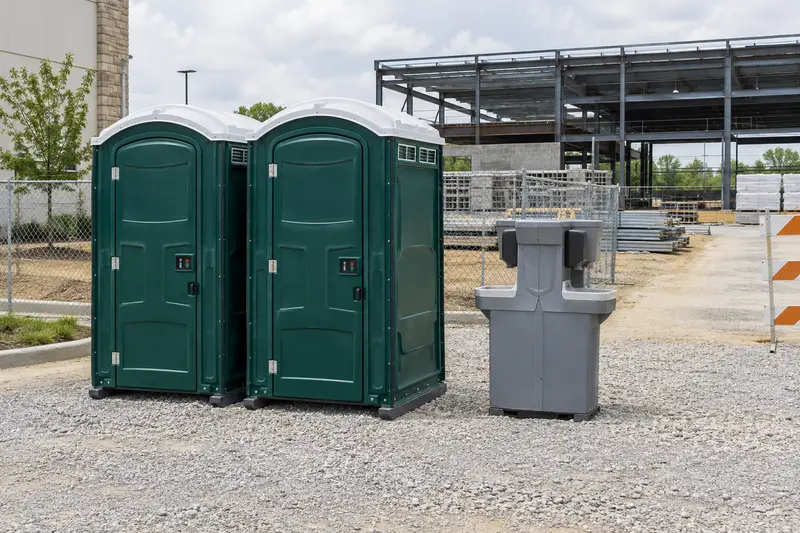
Bring the different users into one sketch
Mark where the activity happens, which bathrooms already exist and the route to proposed temporary facilities. Include washing, accessible movement, gates and service access. This makes it easier to spot when a convenient position for one group is awkward for another.
Make the proposal usable on site
Keep equipment details, visit windows and change contacts together. Give the receiving person the approved placement rather than relying on a last-minute phone description. Ask how concerns and collection are reported and keep private access credentials out of public URLs or signage.
The entrance, the placement and the return route
Prepare three views of the property: how users reach the facilities, how the supplier reaches the position and what might block either route later. Include temporary stages, material storage or other deliveries if they are planned. Ask the supplier to assess vehicle access from the actual details.
Give the receiving contact the agreed position and a way to resolve uncertainty. Keep sensitive gate information out of general site plans that may be widely shared. Before collection, check who controls access and whether the original route still exists.
Give the receiving person a short annotated sketch and a contact for uncertainties. Keep passwords or gate codes out of the sketch if it is likely to be printed, forwarded widely or displayed at the site.